Kingfogl Construction Company

Custom Home Photo Gallery

Explore photos from more than 40 Kingfogl custom homes throughout Southeastern Wisconsin. Browse by room to compare architectural details, finishes, and designs, or visit Custom Homes to explore each residence.

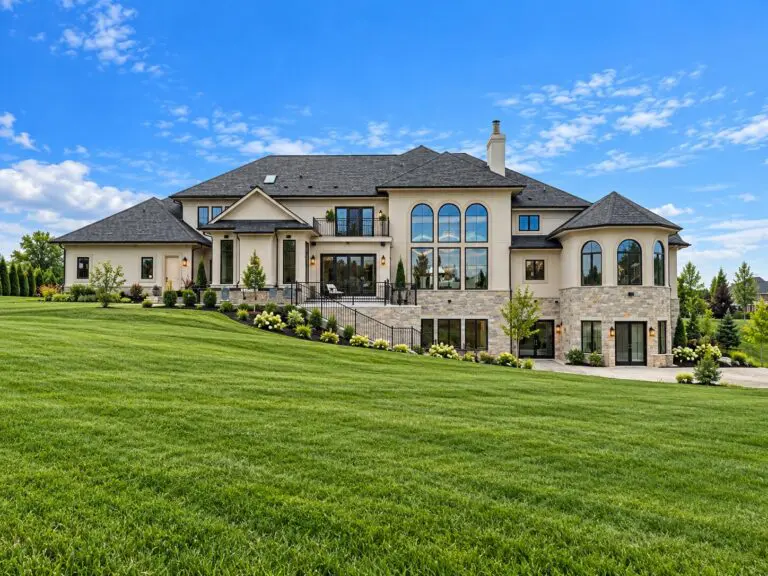
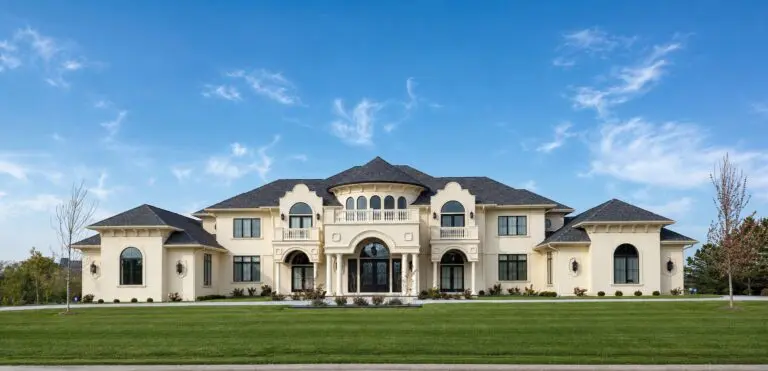
Exteriors

Main Living Areas

Two-story foyer with marble floor and arched windows in a Kingfogl custom home

Foyers

33 photos

Two-story great room with fireplace and built-ins in a Kingfogl custom home

Great Rooms

57 photos

Hearth room with stone fireplace and timber ceiling trusses in a Kingfogl custom home

Hearth Rooms

18 photos

Kingfogl custom home kitchen with dark cabinetry, white island and coffered ceiling

Kitchens

61 photos

Dining room with arched windows, tray ceiling and lighted built-in buffet in a Kingfogl custom home

Dining Rooms

25 photos

Private Spaces

Primary bedroom with tray ceiling, chandelier and wall of windows in a Kingfogl custom home

Bedrooms

11 photos

Primary bathroom with marble walk-in shower in a Kingfogl custom home

Bathrooms

65 photos

Open loft with iron railing overlooking the main floor of a Kingfogl custom home

Lofts

24 photos

Lower Levels & Entertaining

Finished lower level with curved staircase and lighted wall niches in a Kingfogl custom home

Lower Levels

80 photos

Custom bar with backlit stone panels and counter seating in a Kingfogl home

Bars

37 photos

Indoor sport court with basketball hoop in a Kingfogl custom home

Gyms

14 photos

Architectural Details

Double curved staircase with iron railings in a Kingfogl custom home foyer

Staircases

50 photos

Kingfogl custom home domed rotunda ceiling with radiating panels and chandelier

Ceilings

38 photos